
AI + AOI / INDUSTRIAL MACHINE VISION

From microcracks
to precise alignment.

Semiconductor film removal inspection, wafer and TFT crack detection, CCD alignment and custom PC/PLC development. Start with your process and build an inspection approach that can be validated.

SEMICONDUCTOR/ TFT-LCD/ CUSTOM DEVELOPMENT
WEIWANG / VISION ALIGNMENTCCD IMAGE
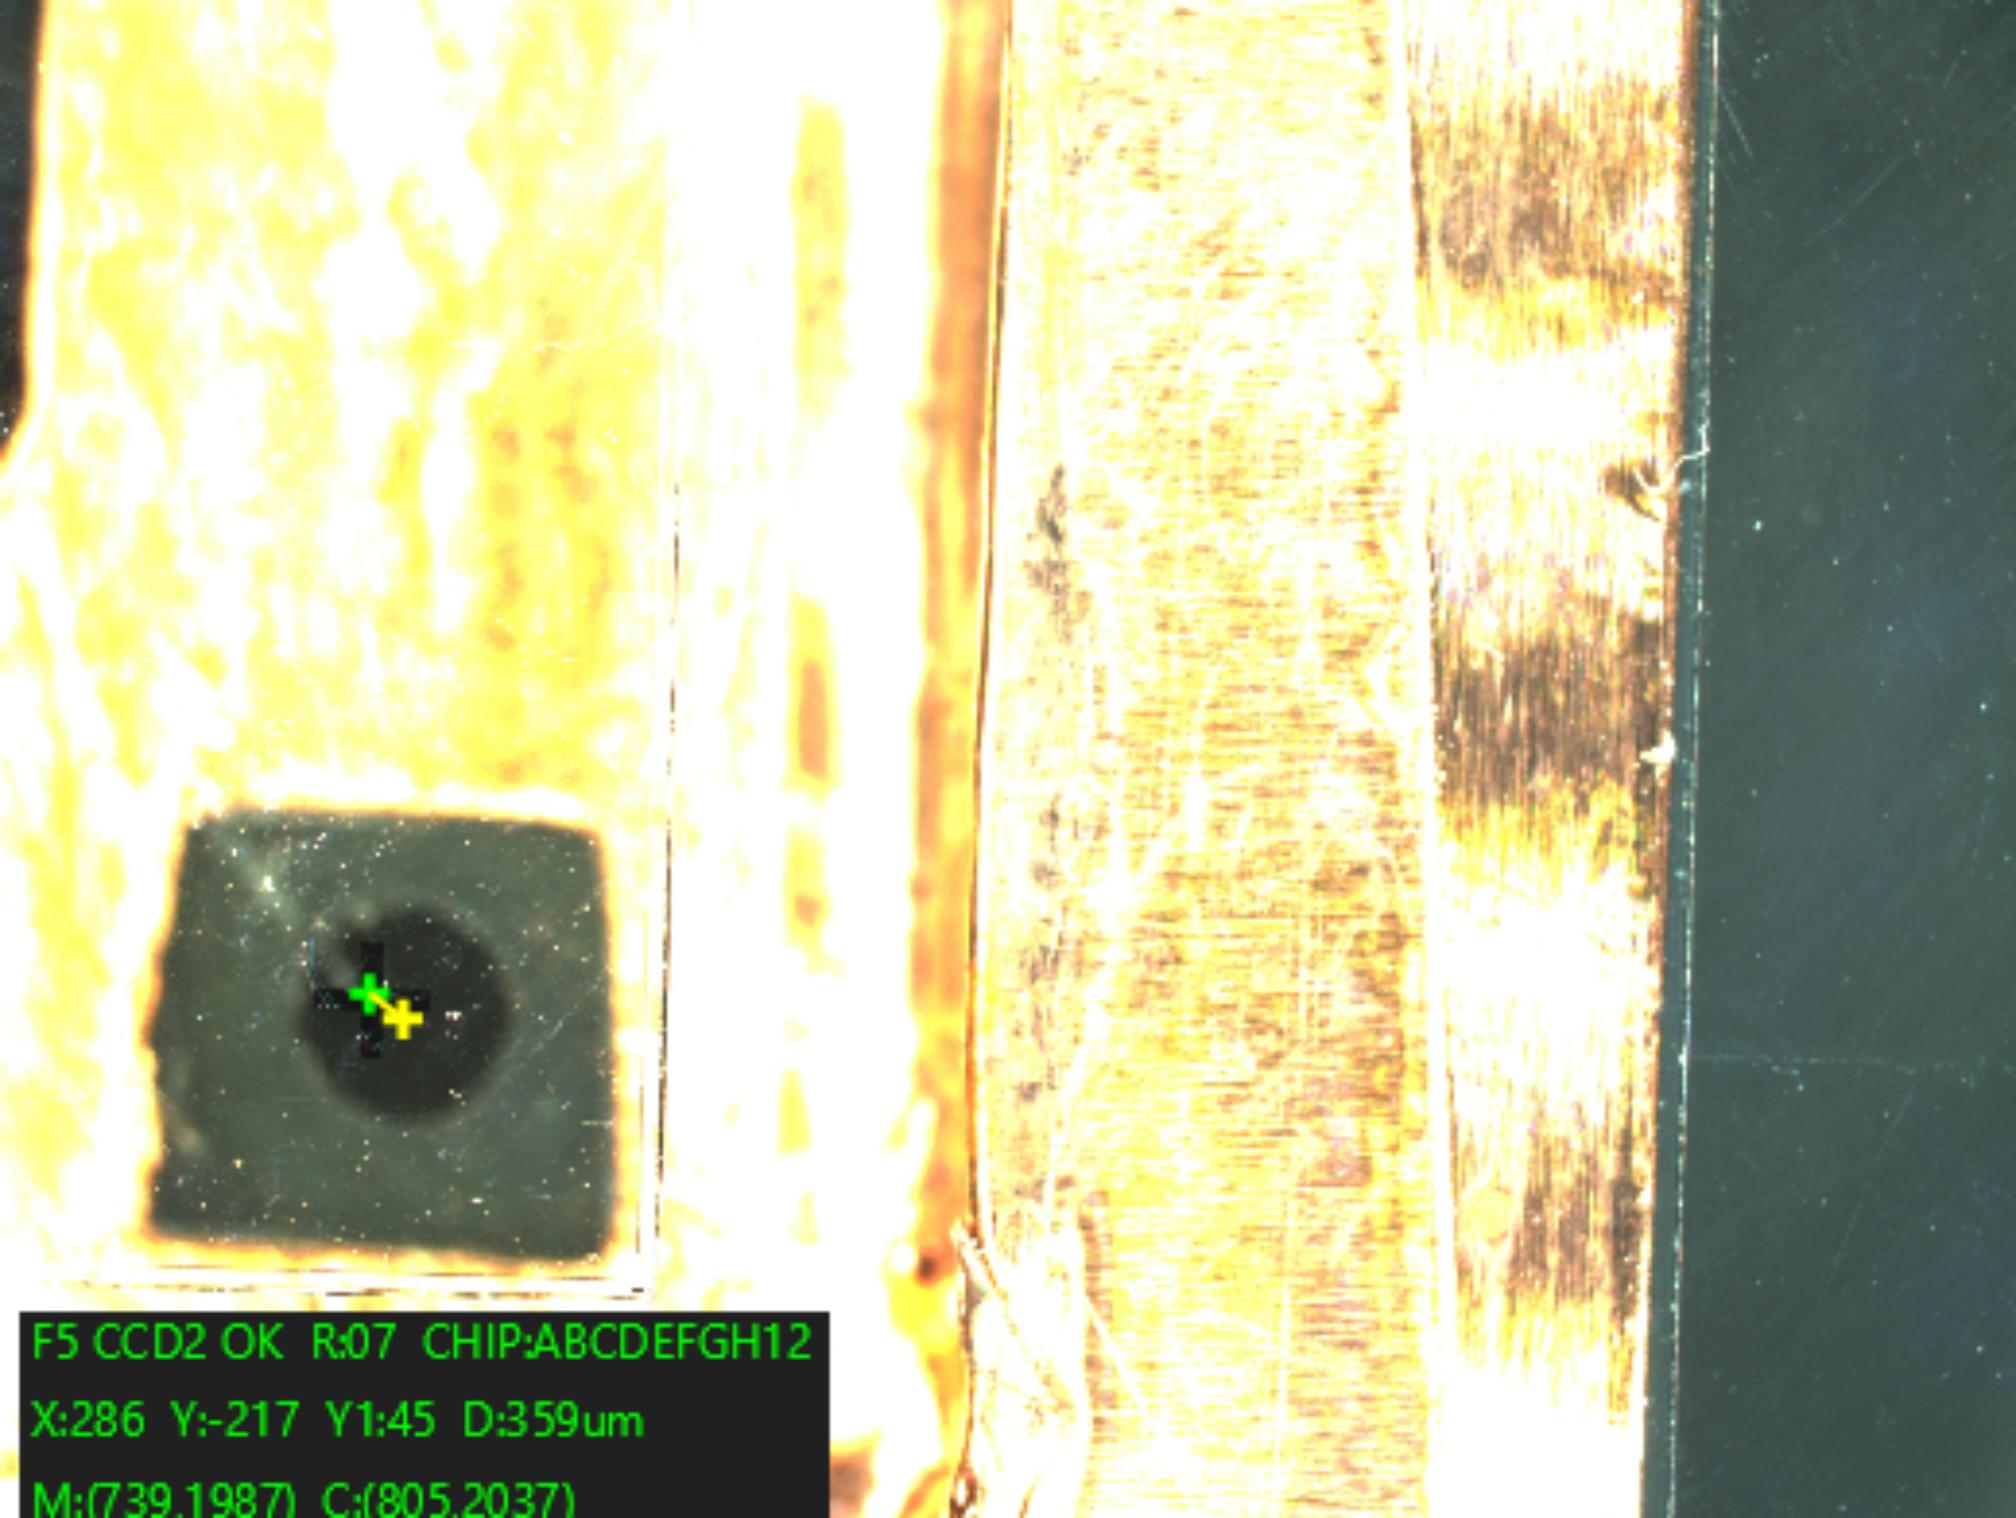
Semiconductor CCD alignment application
FROM IMAGE TO POSITIONFind the feature. Define the offset.
Designed around critical inspection pointsSemiconductorTFT-LCDGlass & filmPC-based automation
01 / SOLUTIONS

Four applications.
One process-focused approach.

Match the inspection method to the material, imaging conditions and acceptance criteria. Combine measurable AOI rules with AI where sample learning adds value.

Film Inspection diagram
01 — FILM INSPECTION

Semiconductor Film Removal Inspection

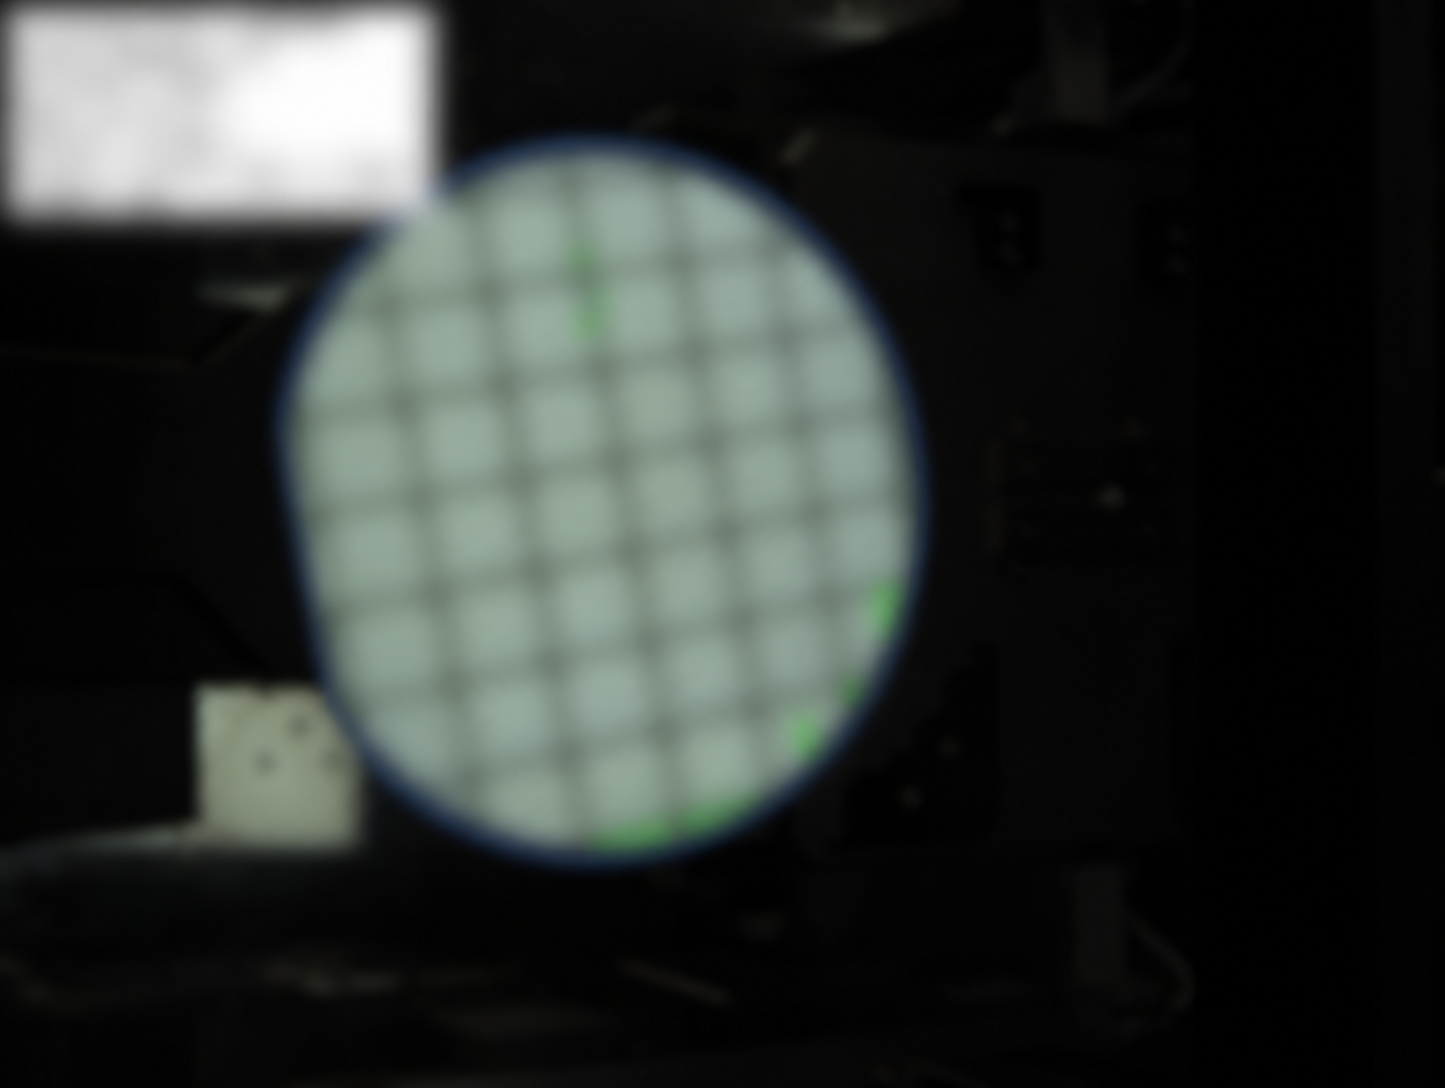
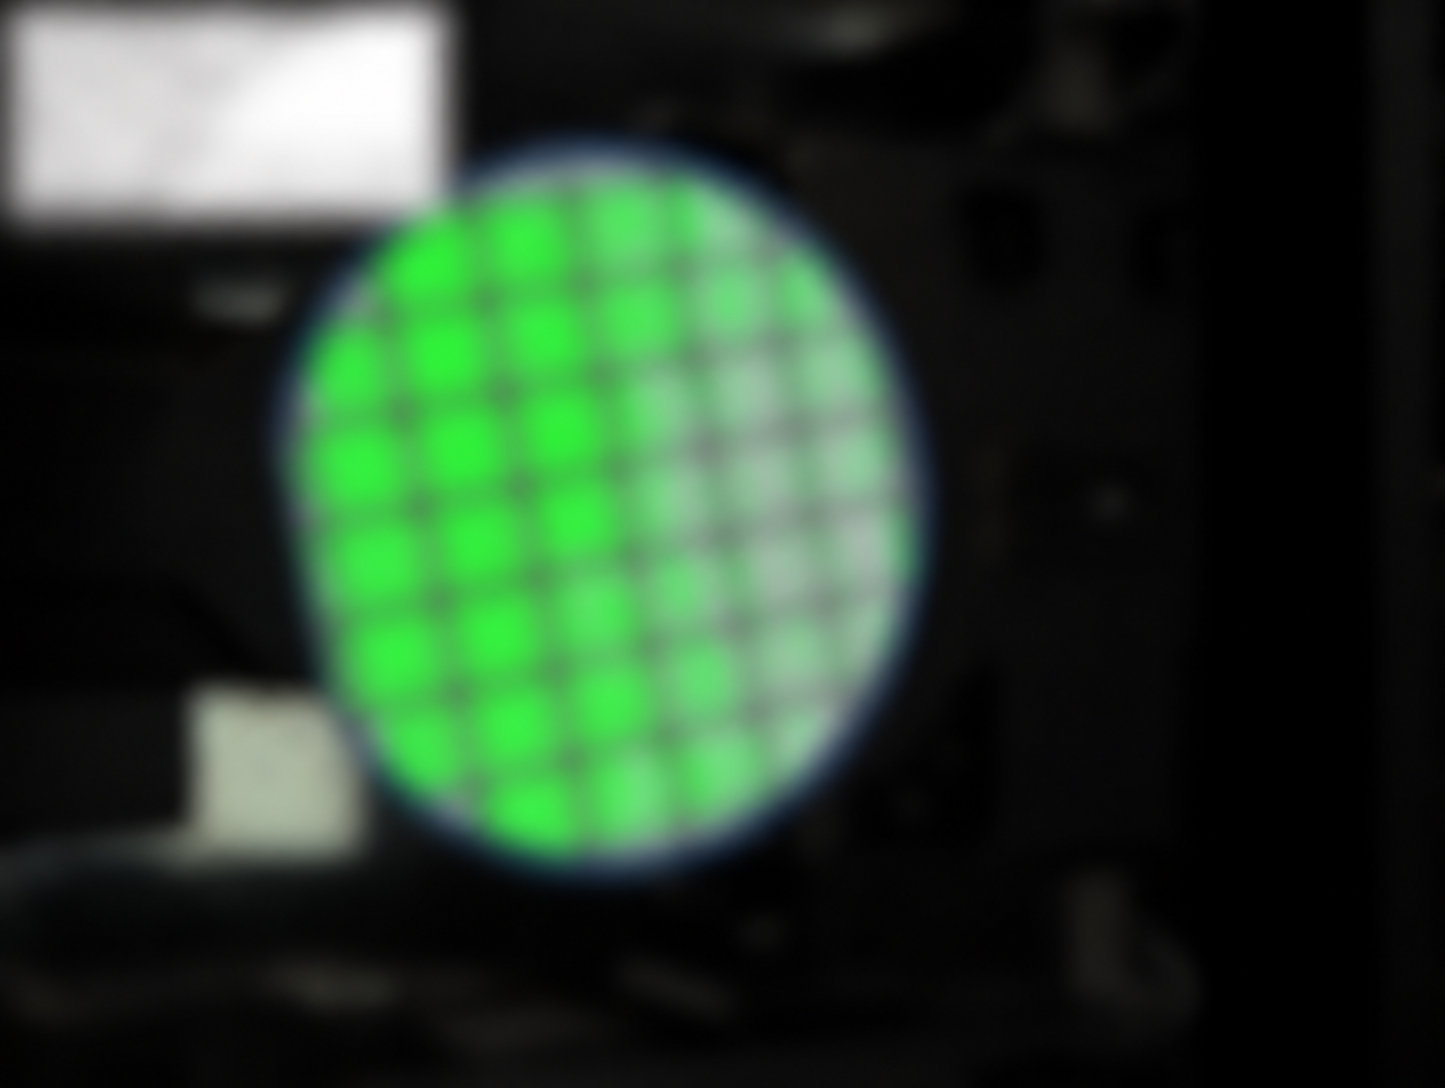
Evaluate residual film, incomplete peeling, ROI-based area analysis and OK/NG classification for semiconductor film removal inspection.

  • Visible residual film or incomplete peeling
  • Defect area and distribution within a defined ROI
  • Good, defective and borderline sample comparison

Explore application ↗
Vision Alignment diagram
02 — VISION ALIGNMENT

CCD Vision Alignment & Offset Measurement

Evaluate mark, hole and edge localization, X/Y offsets, angular deviation, camera calibration and equipment compensation interfaces.

  • Mark and feature-center localization
  • Hole, edge and contour references
  • X/Y offset and angular deviation assessment
Explore application ↗
Crack & Chip Inspection diagram
03 — CRACK & CHIP INSPECTION

Micron-scale High-speed Crack Inspection

Evaluate micron-scale visible cracks, edge chips, corner loss and broken parts in wafer, die and TFT inspection workflows.

  • Visible surface cracks and continuity
  • Edge chipping and missing corners
  • Broken-part presence and defect-region reporting
Explore application ↗
Panel & Surface Aoi diagram
04 — PANEL & SURFACE AOI

TFT-LCD Panel AOI

Evaluate visible defects on TFT-LCD panels, glass and films, including cracks, scratches, particles, edge chips and placement offsets.

  • Scratches, particles and contamination
  • Glass cracks, edge chips and missing corners
  • Placement offsets and contour differences
Explore application ↗
CUSTOM DEVELOPMENT

AOI software / PC / PLC

Connect inspection algorithms, operator interfaces and PLC handshakes, with MQTT and SECS communication tailored to equipment and host requirements.

Explore custom development ↗
C# / .NET / WinFormsMachine Vision / AOIPLC handshakesMQTTSECS / HSMSDiagnostics & traceability

Detection capability, minimum size, accuracy and cycle time are confirmed through sample validation.

02 / APPLICATION SHOWCASE

Make the difference visible.

Application imagery connects defect visibility with practical inspection and alignment requirements.

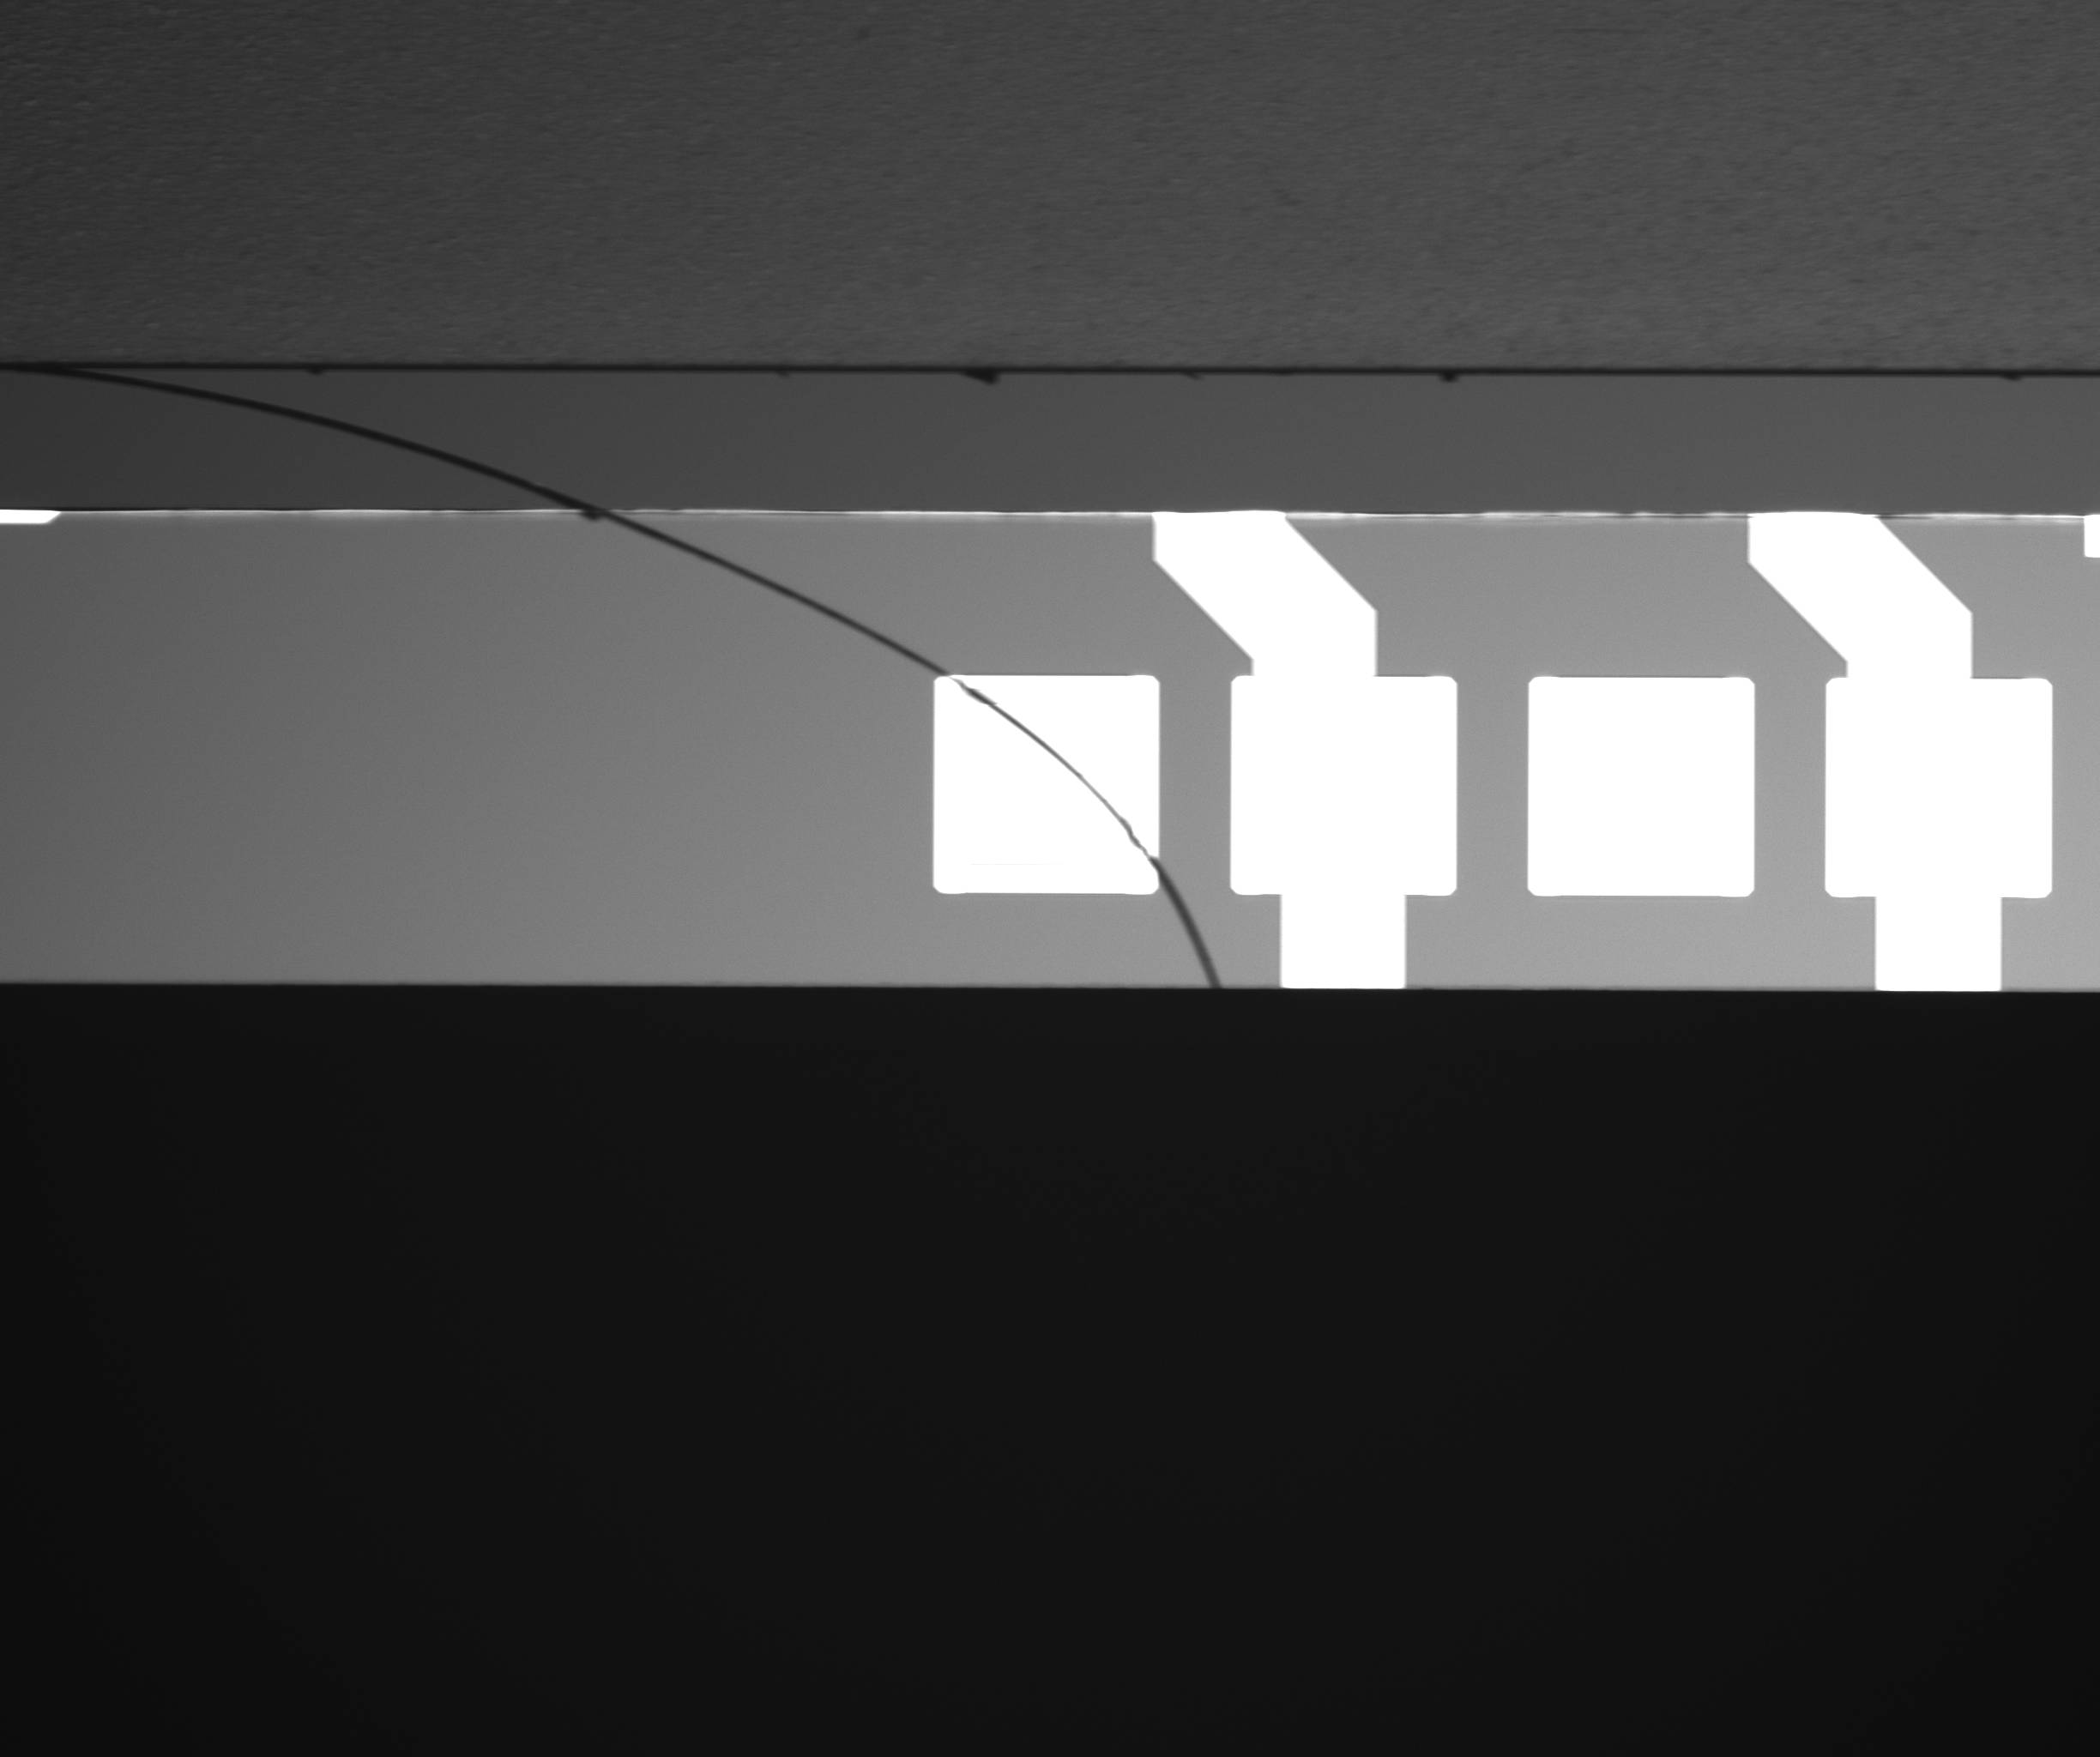
Diagonal crack crossing bright and dark patterned regions
SEMICONDUCTOR / TFT

Micron-scale cracks.
A clear basis for inspection.

Evaluate visible cracks, chips, missing corners and broken parts in wafer, die and TFT workflows.

01Visible defect featuresAssess crack contrast and candidate regions.
02High-speed workflow planningReview ROIs, acquisition and result output.
03Sample-based validationConfirm detection limits and complete cycle time.
Explore crack inspection ↗
CCD vision alignment applicationVISION ALIGNMENT

Feature localization & offsets

Compare reference positions and plan X/Y and angular compensation.

Explore application ↗

Film images are blurred to protect details and parameters. Application images do not establish a universal detection limit, accuracy or throughput.

03 / INDUSTRIES

From semiconductors
to panels and films.

Understand the material before choosing the optics and decision method.

Evaluate my application ↗

Semiconductor

WAFER & DIE

Evaluate film removal, visible cracks, edge chips, reference localization and position offsets. Trial imaging confirms defect contrast.

TFT-LCD

DISPLAY PANEL

Assess scratches, particles, contamination, cracks and edge damage on glass and films. Lit-panel and Mura inspection require separate imaging definitions.

Glass & film

MATERIAL-SPECIFIC OPTICS

Evaluate lighting for transparent, translucent and reflective surfaces, including edges, missing material and placement differences.

Automation

PC / PLC / HOST

Connect acquisition and inspection to operator interfaces, PLC handshakes, MQTT reporting and SECS host communication.

04 / AI + AOI

Use the method
that fits the problem.

Combine explainable geometric inspection with sample-based learning for complex appearance differences.

RULE-BASED INSPECTION

AOI / Define measurable criteria

Dimensions, shapes, positions and areas can be evaluated with image processing and geometric measurement, with visible regions and thresholds.

LEARNING-BASED INSPECTION

AI / Learn appearance differences

Evaluate classification, detection or segmentation for variable textures and defects, then test false rejects and missed defects on independent samples.

PC-BASED ARCHITECTURE

Connect vision,
equipment and the host.

WeiWang's customary PC-based stack connects C#/.NET and Machine Vision with PLC handshakes, MQTT data exchange and SECS host communication.

01 / APPLICATION

C# / .NET
WinForms HMI

Manual/automatic modes, recipes, equipment status, alarms and operator records.

02 / VISION

Machine Vision
AOI core

Acquisition, ROIs, localization, measurement and defect analysis, with results and image records.

03 / EQUIPMENT

PLC
Control & handshakes

Trigger, Ready/Busy, result acknowledgement and recovery, defined for the actual controller.

04 / FACTORY HOST

MQTT / SECS
Host integration

Publish/subscribe status and inspection data through MQTT; implement SECS/HSMS messages against the host specification.

MQTT topics, data fields, SECS messages and GEM scope are agreed with the customer. Equipment motion and time-critical handshakes remain part of the control workflow.

Discuss PC-based / MQTT / SECS integration ↗
05 / WORK WITH US

Bring samples.
Leave with evaluation criteria.

STEP 01

Define requirements

Agree on defects, acceptance limits, field of view and line timing.

STEP 02

Evaluate imaging

Use good, defective and borderline samples to establish visible contrast.

STEP 03

Validate the method

Check false rejects, missed defects, repeatability and processing time.

STEP 04

Plan integration

Define interfaces, error handling, traceability and acceptance testing.

06 / QUESTIONS

Before you integrate.

Clear scope makes the technical discussion more productive.

Which defects can be assessed?

Visible residual film, cracks, edge chips, missing corners, scratches and position deviations can be assessed according to the material and imaging setup.

What does micron-scale inspection mean?

Define the smallest defect dimension and required detection performance. Pixel scale alone does not establish detection limits or measurement accuracy.

Can existing PC or PLC software be modified?

Share the architecture, available source, interface specification and change scope to evaluate compatibility and a testable implementation plan.

How are MQTT and SECS used?

MQTT supports publish/subscribe data exchange for status and inspection reporting. SECS host communication is defined against the customer message specification; HSMS and GEM scope are agreed for the project.

What should I provide first?

Product details, good and defective samples, defect criteria, field of view, cycle time, camera and PLC models, and interface requirements.

PLC & MACHINE SOFTWARE DEVELOPMENT

PLC and Complete Machine Software Development

Custom PLC programming and complete machine software development, covering PC-based operator interfaces, manual and automatic operation, equipment sequences, recipe management, alarms, production records and device communication. Integrate AOI inspection triggers, Ready/Busy handshakes, OK/NG results and offset feedback with PLC control, MQTT and SECS/HSMS host communication. Functions, interfaces and acceptance criteria are defined around each machine’s requirements.

LET’S LOOK CLOSER.

Start with your
inspection challenge.

Tell us about your material, defects, cycle time or custom equipment-software requirements.

Prepare sample types, defect definitions, field of view, cycle time and interfaces. Contact us before sending confidential files.

Outline your requirements

Open blank email ↗

Download the draft, open it in Outlook, review it and click Send. If the draft cannot be edited, copy the inquiry and paste it into a blank email. This form does not send or upload data.

Email subject and content (available for manual copying)
Discuss your project ↗